
| Hall Name | Floor Area(ft) | Reception | Buffet cum Sitdown | Theatre Style | U-Shape | Classroom |
|---|---|---|---|---|---|---|
| Regal (1 & 2) | 144×59 | 1000 | 450 | 800 | 360 | 170 |
| Regal 1 | 72X59 | 500 | 225 | 400 | 180 | 85 |
| Regal 2 | 72X59 | 500 | 225 | 400 | 180 | 85 |
| Durbar | 80X27 | 240 | 140 | 220 | 70 | 110 |
| Dynasty | 49X32 | 150 | 60 | 140 | 70 | 36 |
| Regency | 49X32 | 150 | 60 | 140 | 70 | 36 |
| Senate | 22X15 | 25 | – | 20 | 12 | 12 |
| Viceroy | 22X15 | 25 | – | 20 | 12 | 12 |
| Balcony | 10X29 | 20 | – | 15 | – | 12 |
The Lal Durbar Convention Center Floor Plan
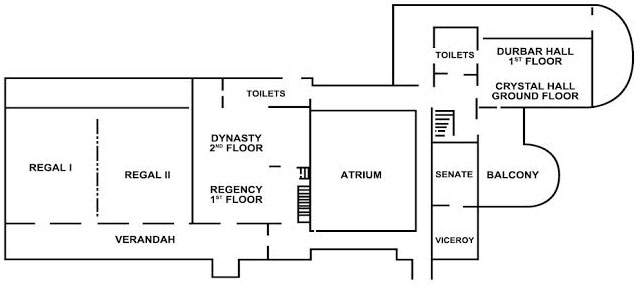
The Lal Durbar Convention Center Floor Plan


