Home
Suites & Rooms
Culinary Delights
Conference & Events
Weddings
What's on
Book Now
Contact us
|
BLOGS
|
OUR STORY
|
|
CONTACT & LOCATION
Home
Suites & Rooms
Durbar Deluxe Room
Heritage Deluxe Room
Club Shangri-La
The Junior Suites
Executive Suite
The Business Suites
Newari Presidential Suite
Tibetan Presidential Suite
Culinary Delights
The chimney
Spice Room
Conference & Events
The Regal Ballroom
Regency Hall
Durbar Hall
Dynasty Hall
Crystal Hall
Senate & Viceroy
Contact Event Manager
Weddings
What's on
Promotions
Book Now
Leave this field empty
Event Details
Function Type
*
- Select -
Day Conference
Conventions
Residential Conference
Wedding
Press Meet
Fashion Show
Exhibition
Social Event
Product Launch
Musical Concert
Parties
Other
Specify if other
Start Date
*
End Date
*
Reception (guests)
*
- Select -
1000
500
240
150
25
20
Event Setup
*
- Select -
Buffet cum Sitdown
Theatre Style
U-Shape
Classroom
Food Option
*
Breakfast
Lunch
Cocktail Dinner
Dinner
Cocktail Reception
Hi-Tea
A.M. Tea / Coffee / Cookies
P.M. Tea / Coffee / Cookies
Contact Information
Full Name
*
Email
*
Phone
*
Queries
Send Request
Compare Meeting Rooms
Hall Name
Floor Area(ft)
Reception
Buffet cum Sitdown
Theatre Style
U-Shape
Classroom
Regal (1 & 2)
144×59
1000
450
800
360
170
Regal 1
72X59
500
225
400
180
85
Regal 2
72X59
500
225
400
180
85
Durbar
80X27
240
140
220
70
110
Dynasty
49X32
150
60
140
70
36
Regency
49X32
150
60
140
70
36
Senate
22X15
25
–
20
12
12
Viceroy
22X15
25
–
20
12
12
Balcony
10X29
20
–
15
–
12
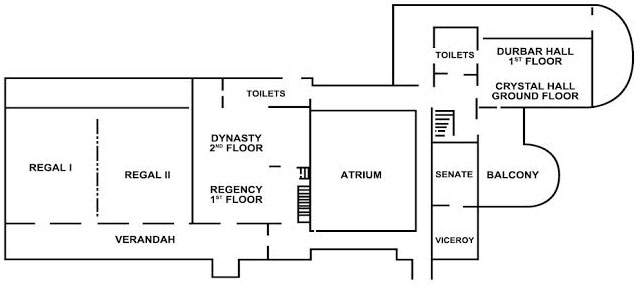
The Lal Durbar Convention Center Floor Plan
.
The Lal Durbar Convention Center Floor Plan
Close